Our Portfolio
Explore our collection of luxury custom homes and renovations across Miami's most prestigious neighborhoods. Each project showcases our commitment to construction craftsmanship and careful execution.
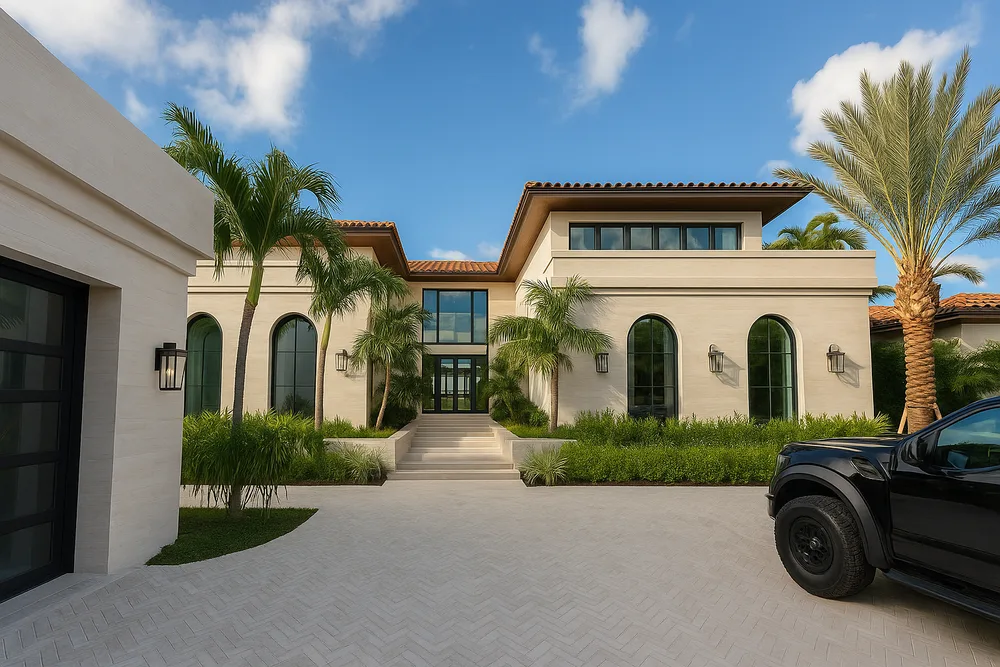
La Gorce Island - Record Setting - Waterfront Residence
10,750 sq ft waterfront estate on 19,190 sq ft lot with 95 feet of prime waterfront. Designed by Strang Design with interiors by Pembroke & Ives. This contemporary masterpiece features floor-to-ceiling windows, custom millwork throughout, and premium natural stone finishes. The home showcases sophisticated living with panoramic water views, private dock, and world-class amenities. Featured in the Wall Street Journal for its exceptional design and $60 million sale, which set a Miami Beach Record for the Highest Price Per Square Foot.
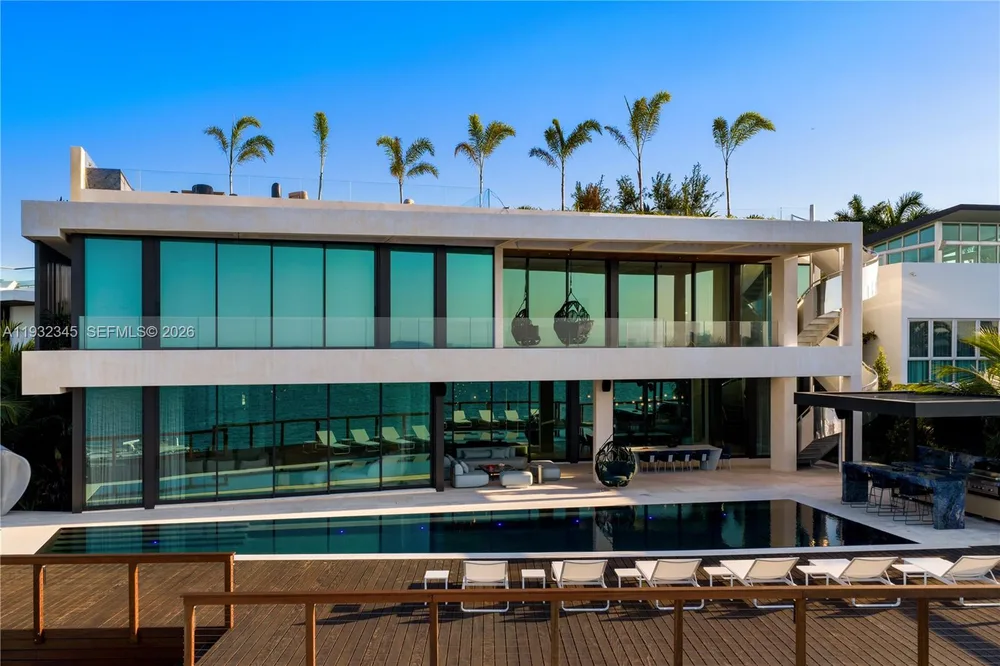
10,689 sq ft waterfront masterpiece on 13,382 sq ft lot with 105 feet of open bay waterfront. This extraordinary Venetian Islands estate features 7 bedrooms, 7.5 bathrooms, a 10-car garage with understory parking, 70ft knife-edge pool, deep-water yacht dock with 50,000-lb boat lift, and 8,000 sq ft of understory space. Featuring dual Boffi kitchens, Ornare closets, Apure & Lumifer lighting, private elevator, state-of-the-art theater, summer kitchen, and rooftop deck with sweeping bay views.
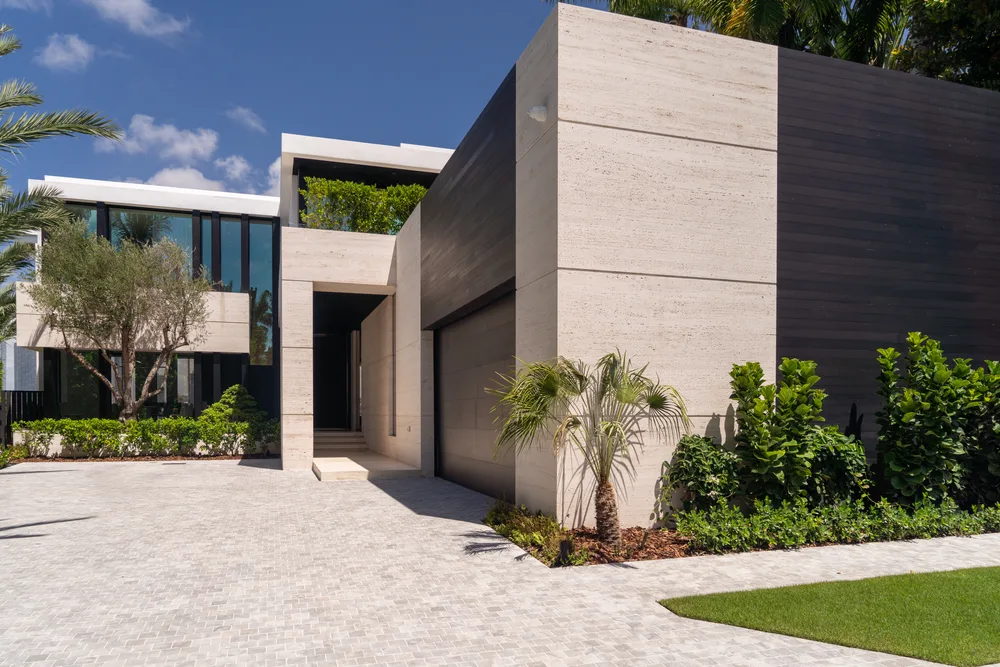
Striking 8,088 sq ft modern waterfront residence (6,422 sq ft under air) on prestigious San Marino Island, completed in 2025 as new construction and designed by Strang Design. Set on a 13,000 sq ft lot with 100 feet of prime waterfront, this contemporary estate offers 5 bedrooms and 8 full plus 1 half bathrooms. The design emphasizes clean geometric lines, floor-to-ceiling glass walls, and sophisticated materials including natural stone and premium hardwood. The home delivers seamless indoor-outdoor living with a waterfront pool and private dock, capturing panoramic bay views from every level.
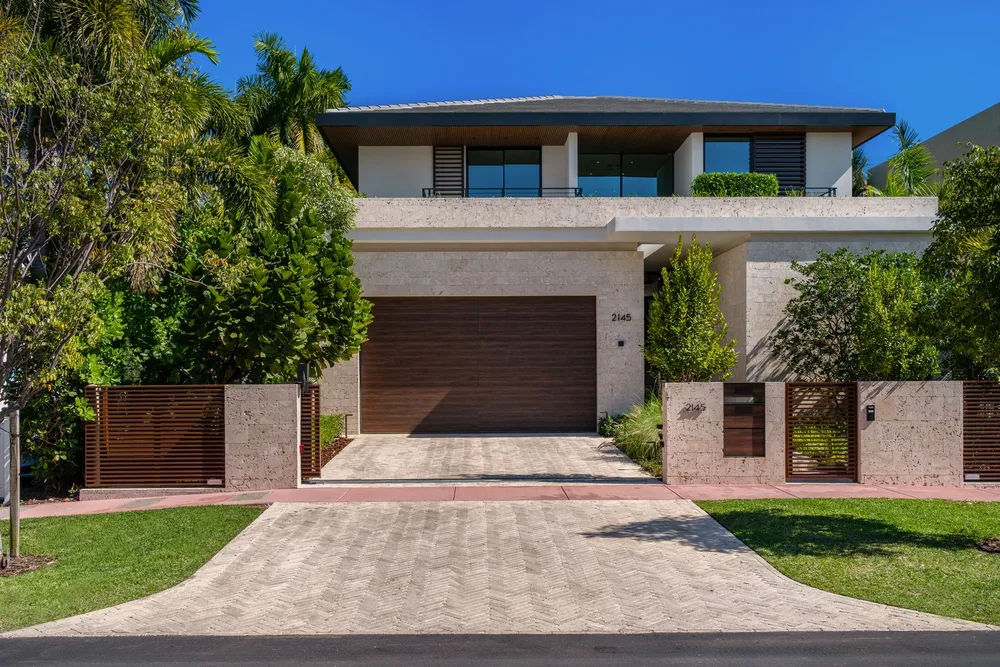
Meridian Home
An elegant, sophisticated modern retreat set along the edge of the Mid Beach Golf course. This custom-designed residence, with its flawless indoor-outdoor integration, merges natural materials and premium finishes for a serene living experience. The architecture showcases a perfect blend of modern lines and organic elements, creating a true private sanctuary in a prestigious location.
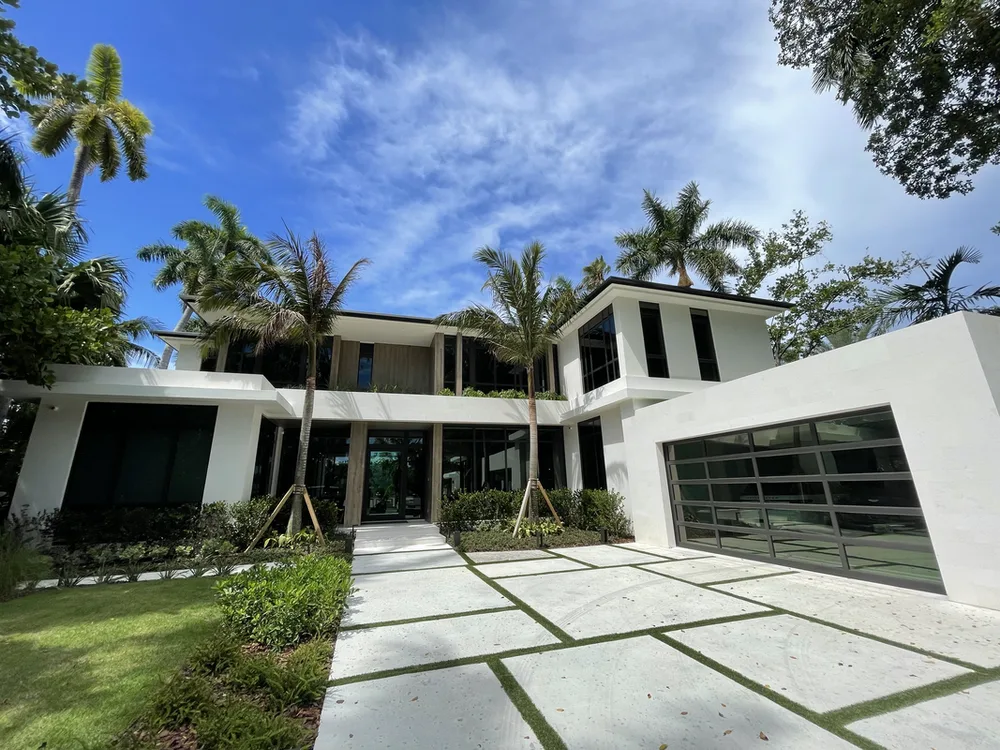
Sunset Island Waterfront Residence
10,600 sq ft waterfront estate on 20,000 sq ft lot with 100 linear feet of prime waterfront. Designed by Strang Design with comprehensive architectural and interior design services. This contemporary waterfront residence showcases sophisticated modern living with expansive water views, premium finishes, and seamless indoor-outdoor integration. The home features multiple living areas, private dock, and world-class amenities throughout.
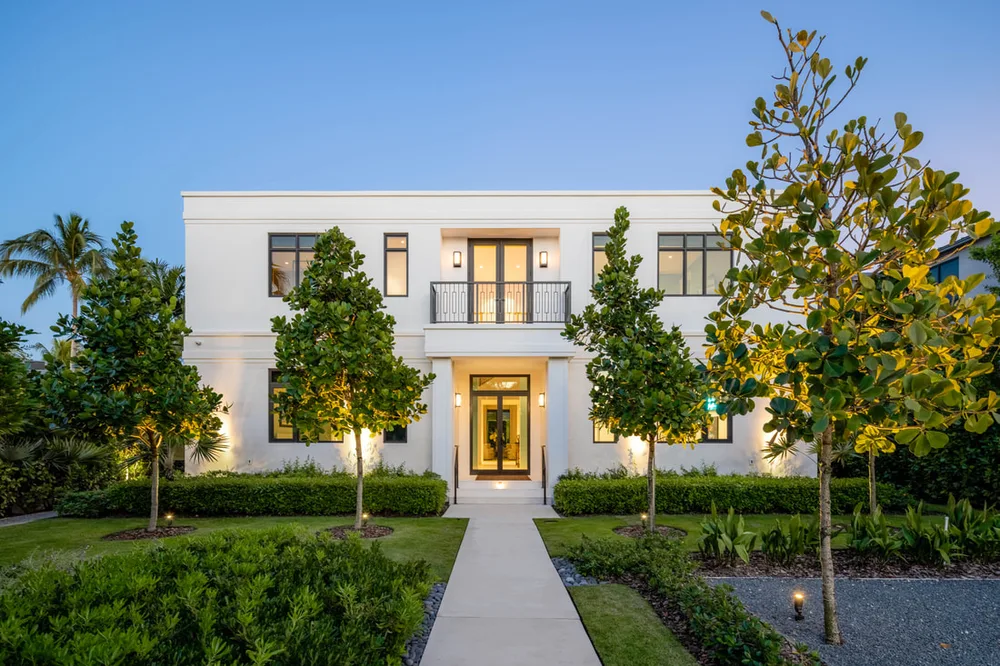
7,650 sq ft waterfront estate on 16,200 sq ft lot with 95 linear feet of prime waterfront. Designed by Strang Design with comprehensive architectural and interior design services. This contemporary waterfront residence showcases sophisticated modern living with expansive water views, premium finishes, and seamless indoor-outdoor integration. The home features clean lines, expansive glass walls, and world-class amenities throughout this exclusive island community.
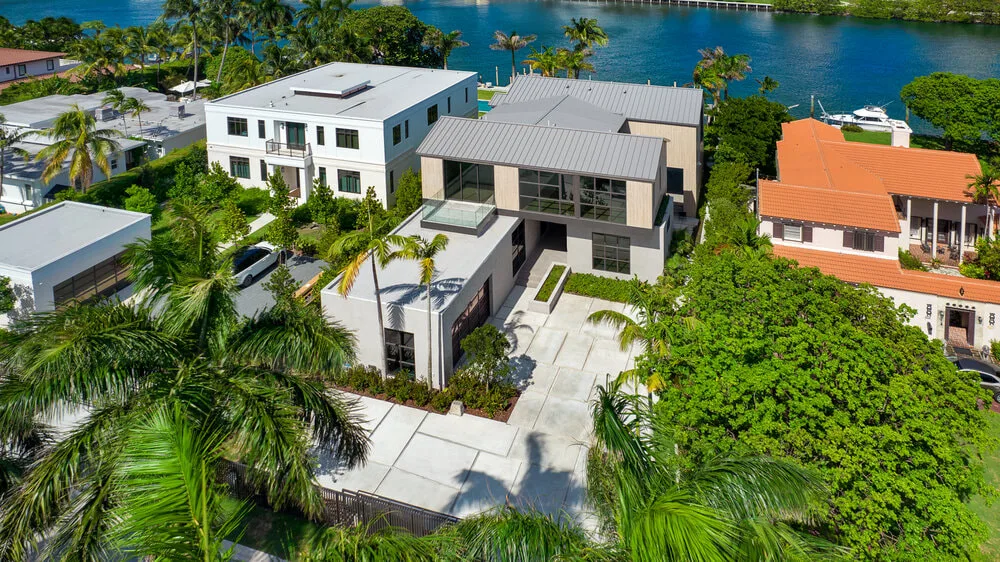
Custom 6,800 sq ft contemporary waterfront residence on Allison Island's south lot designed by Strang Design. This stunning home on a 14,500 sq ft lot features 85 feet of prime waterfront with private dock. The design emphasizes clean modern lines, expansive glass walls, and seamless indoor-outdoor living. Premium finishes throughout include natural stone, custom millwork, and smart home automation systems.
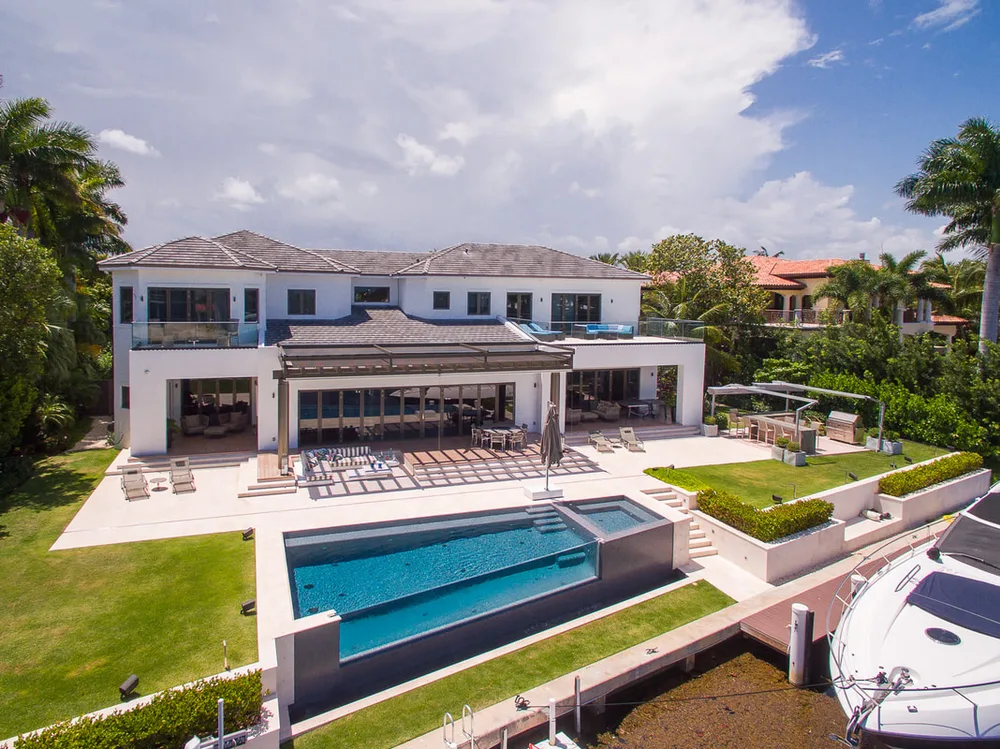
Old Cutler Bay - Waterfront Residence
Spectacular 8,741 sq ft contemporary waterfront estate in the prestigious Old Cutler Bay neighborhood on a 20,756 sq ft lot with 152 feet of prime waterfront and private dock. This stunning two-story residence features sophisticated contemporary architecture with clean lines, expansive glass walls, and premium outdoor living spaces including infinity pool, pergola, and waterfront entertaining areas. The interior showcases museum-quality finishes including dramatic black marble bar, Calacatta marble kitchen island, floating staircase with glass railings, and custom millwork throughout.
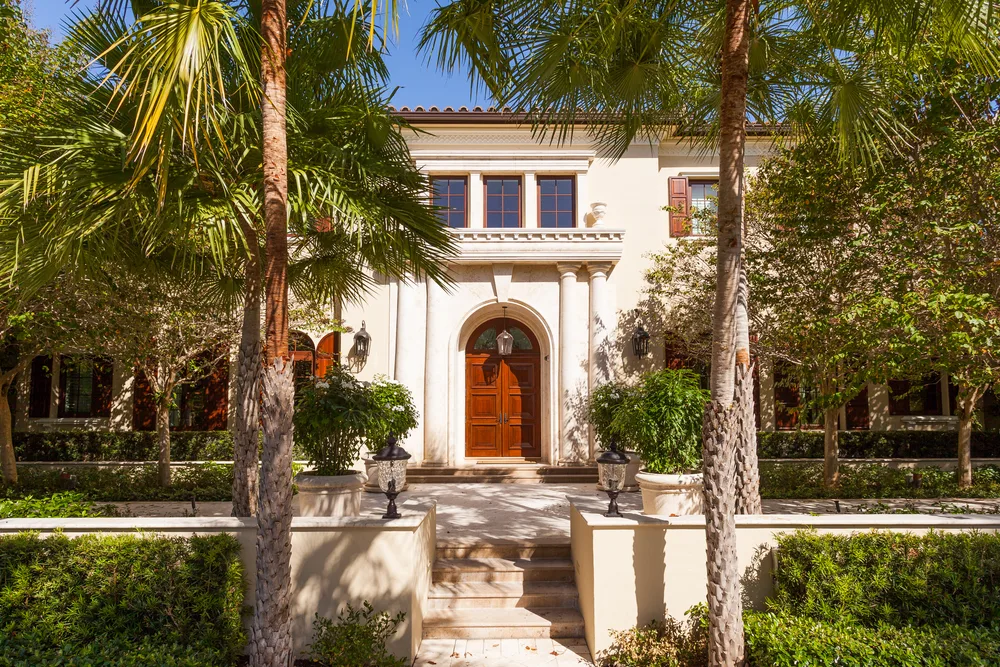
Gables Estates - Waterfront Residence - Renovation
Set within the guard-gated waterfront enclave of Gables Estates, this 12,000-square-foot custom residence is a study in Mediterranean craftsmanship — cream stucco, a hand-laid clay-tile roof, and arched mahogany openings framed by classical stone columns. Past the columned entry, a two-story foyer unfolds beneath a domed ceiling, anchored by a sweeping wrought-iron staircase, gilded chandeliers, and checkerboard marble floors. At the center of the plan, an open-air courtyard and carved stone fountain draw light and breeze into the principal rooms, while a coffered-ceiling living room and beam-lined family room open to the water through walls of arched French doors. The rear elevation is the showpiece: a full two-story loggia and colonnade overlooking 200 feet of direct waterfrontage, an expansive pool, and a covered terrace built for entertaining at scale. Five bedroom suites — including a primary retreat with a spa bath and private water-view terrace — complete a home where Old-World architecture meets the South Florida waterfront.
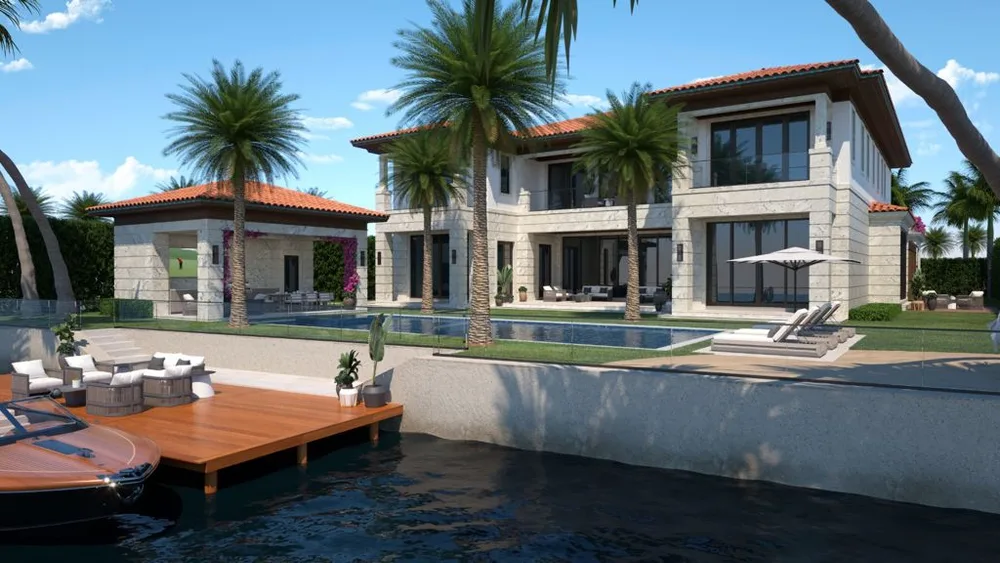
Pine Tree Dr - Waterfront Residence
Contemporary 10,338 sq ft waterfront residence on prestigious Pine Tree Drive in Miami Beach designed by Rene Gonzalez Architect. This modern home on a 20,815 sq ft lot features 75 feet of prime waterfront with private dock and bay access. The design emphasizes clean architectural lines, expansive glass walls, and seamless indoor-outdoor living. Premium finishes include natural stone, custom millwork, and smart home automation throughout.
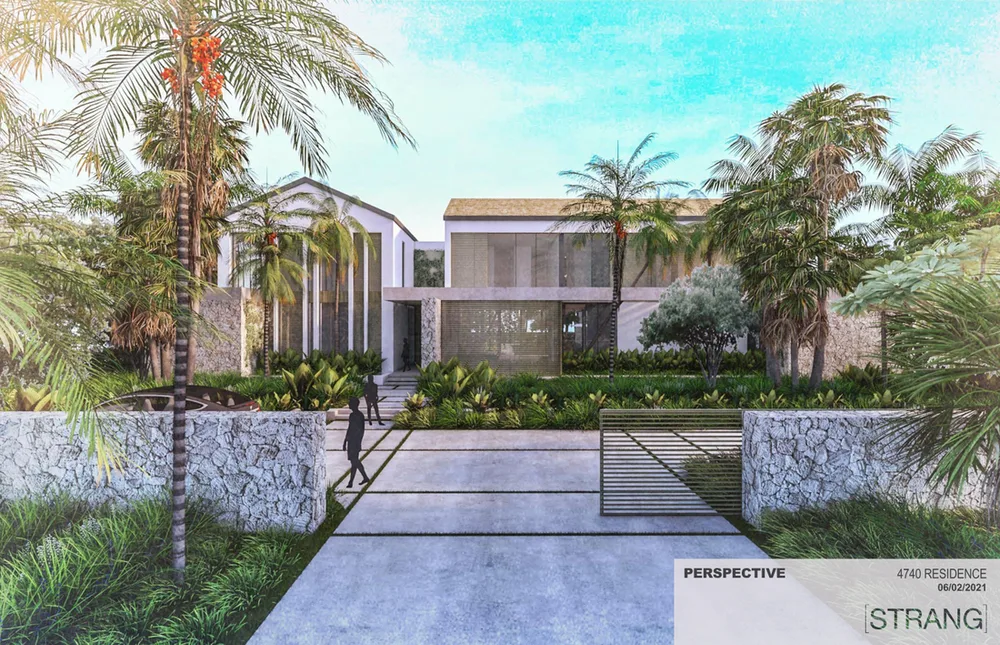
Ponce Davis Residence
Elegant 10,746 sq ft Mediterranean-style custom home in the prestigious Ponce Davis area of Coral Gables designed by Strang Design. This contemporary interpretation of traditional architecture on a 38,000 sq ft lot showcases clean lines with warm materials including natural stone, wood screening, and lush tropical landscaping. The design emphasizes indoor-outdoor living with expansive glass walls, pool courtyard, and sophisticated fire pit areas creating a resort-like atmosphere.
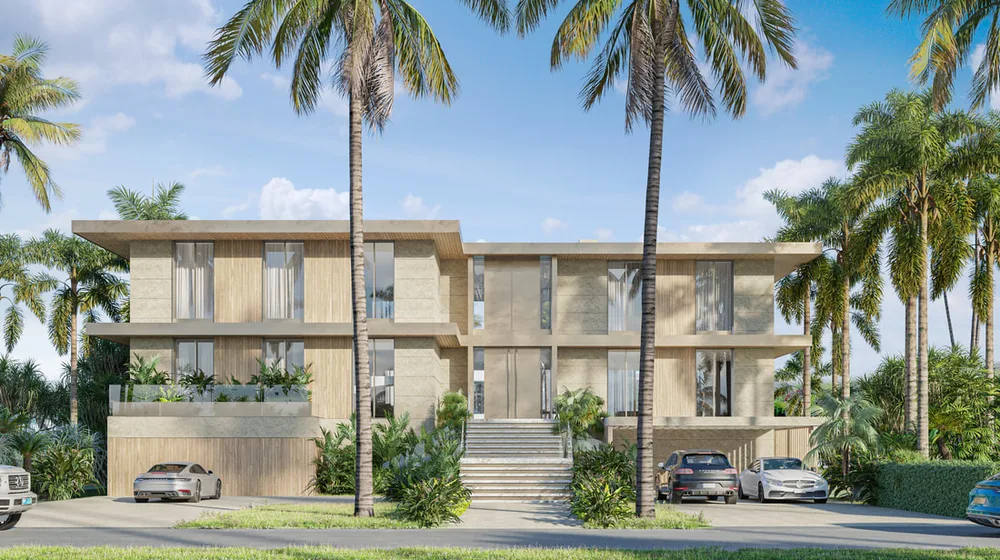
Gables By The Seas - Waterfront Residence
Elegant 5,000 sq ft Contemporary Mediterranean waterfront residence in the exclusive Gables By The Seas community. This custom home construction project on an 11,500 sq ft lot offers 100 feet of pristine waterfront with panoramic bay views. The sophisticated Contemporary Mediterranean design features clean architectural lines with Mediterranean influences, expansive floor-to-ceiling glass walls, natural stone accents, and wood cladding elements. The residence showcases seamless indoor-outdoor living with infinity pool, private dock, and premium outdoor entertaining spaces.
Prairie Ave Residence
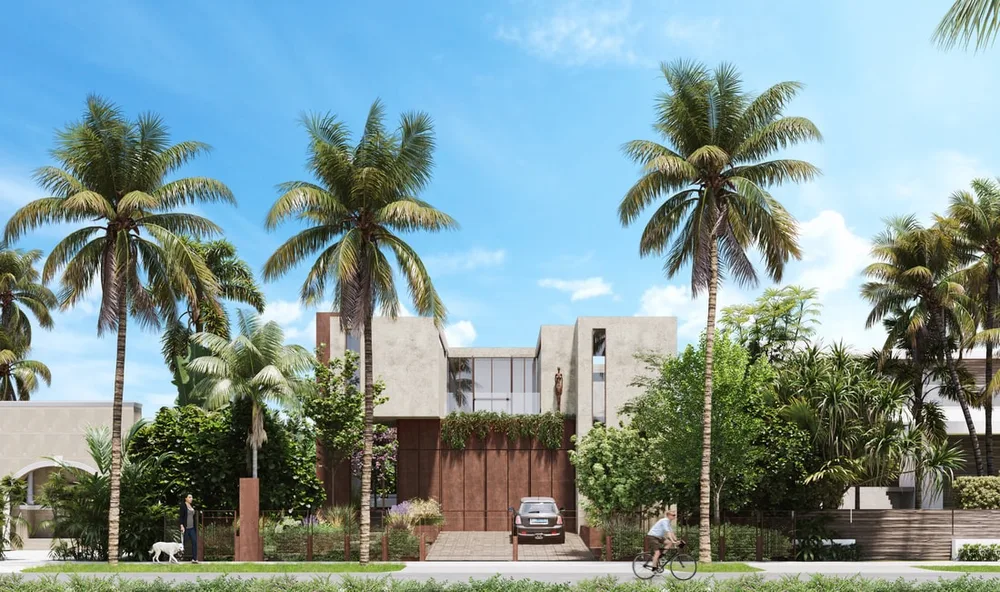
Contemporary 4,258 sq ft residence on Prairie Avenue in Miami Beach designed by Shamosh Studios. This modern home on a 10,500 sq ft lot showcases bold architectural geometry with limestone and weathering steel facades. The design emphasizes natural materials, indoor-outdoor integration, and sophisticated tropical landscaping with purple bougainvillea and mature trees creating private courtyards throughout the property.
Sunrise Residence
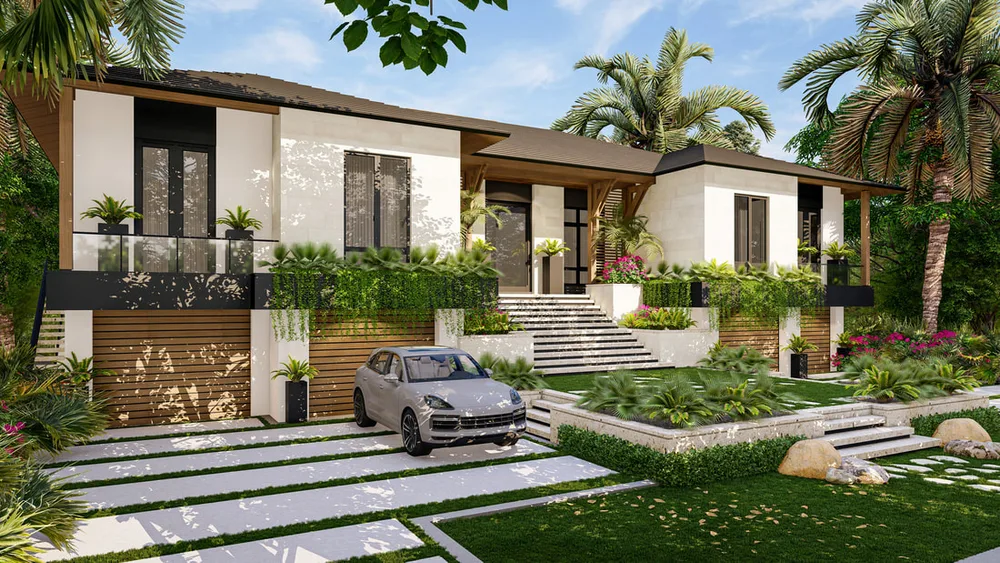
Stunning contemporary single-story residence in prestigious Coral Gables featuring a seamless indoor-outdoor living design with expansive pool terrace and covered outdoor kitchen. This 4,200 sq ft custom home on a 12,500 sq ft lot showcases clean modern lines, warm wood accents, and understory garage design that open to reveal a resort-style backyard oasis with infinity pool and outdoor entertaining areas perfectly designed for Miami's tropical lifestyle.
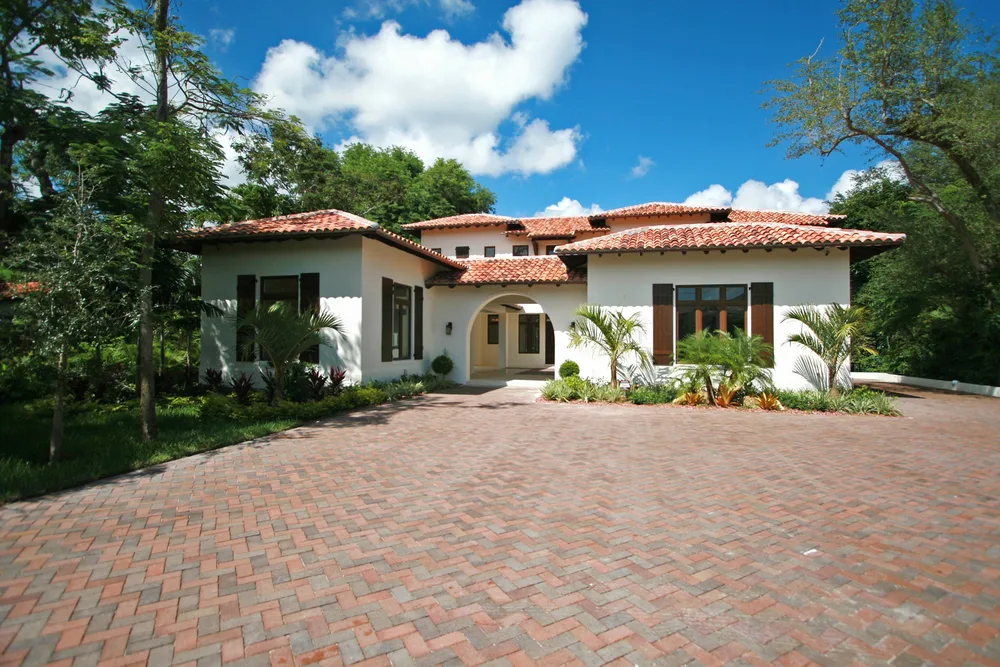
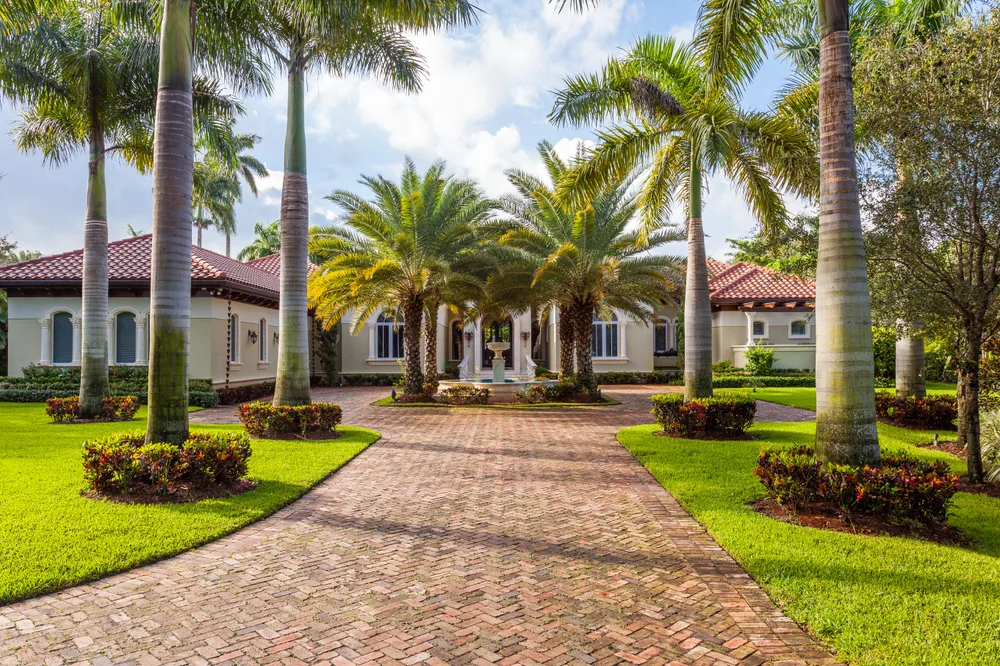
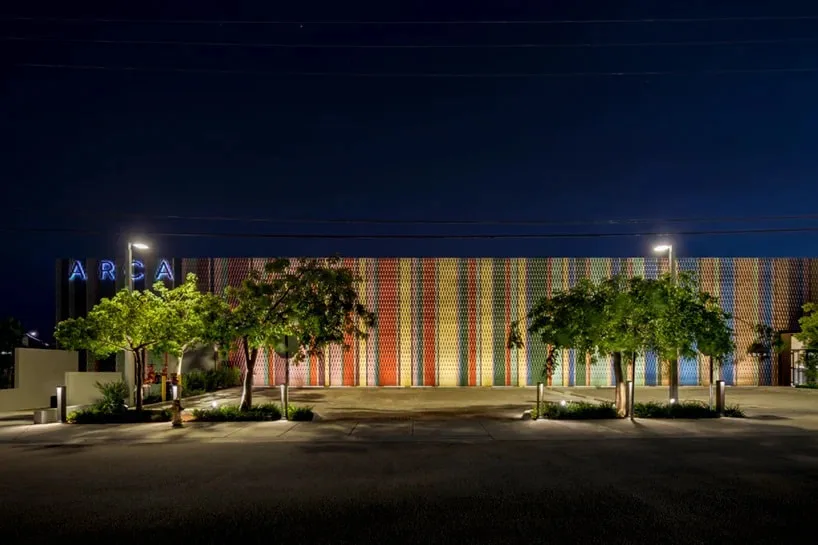
Complete 11,000 sq ft tenant improvement buildout at Arca Wynwood showroom, transforming raw commercial space into a stunning luxury stone and tile showcase. This project features an iconic hand-laid ceramic tile facade created with hand-made tiles in a pattern that combines the Fibonacci code with the colors of the Mexican peso, making it a true Wynwood landmark. The sophisticated interior spaces display premium marble and stone collections, seamlessly blending industrial warehouse elements with high-end retail finishes to create an immersive experience for clients selecting luxury materials.
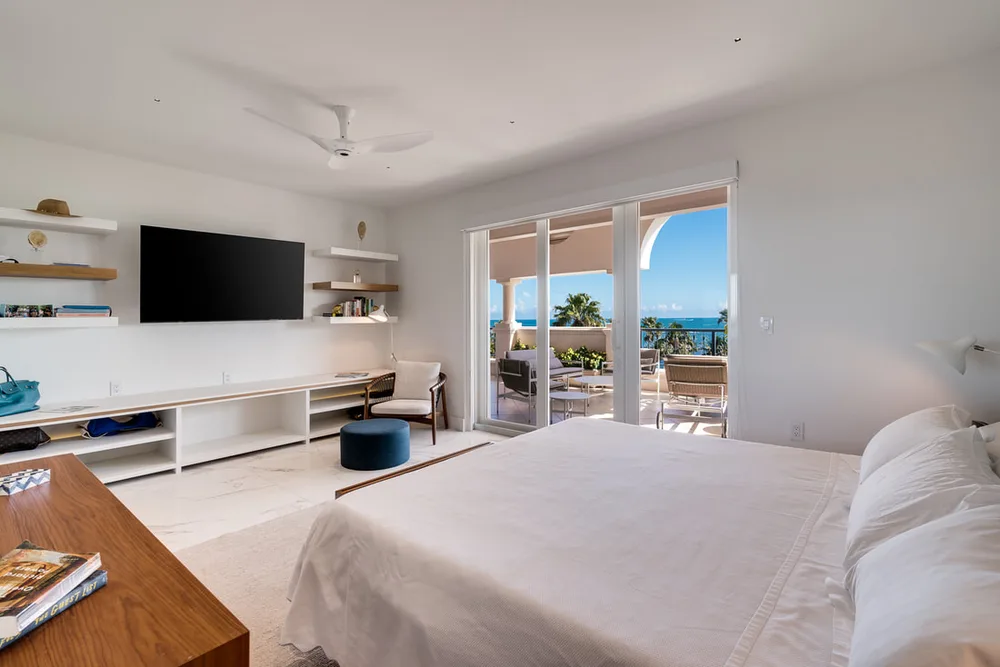
Sophisticated luxury renovation of an apartment at the prestigious Fisher Island 1900 building. This high-end project transformed the space with refined finishes, custom millwork, and panoramic ocean views. The design emphasizes timeless elegance with marble surfaces, hardwood flooring, and premium fixtures throughout. Every detail was carefully curated to reflect the exclusive Fisher Island lifestyle.
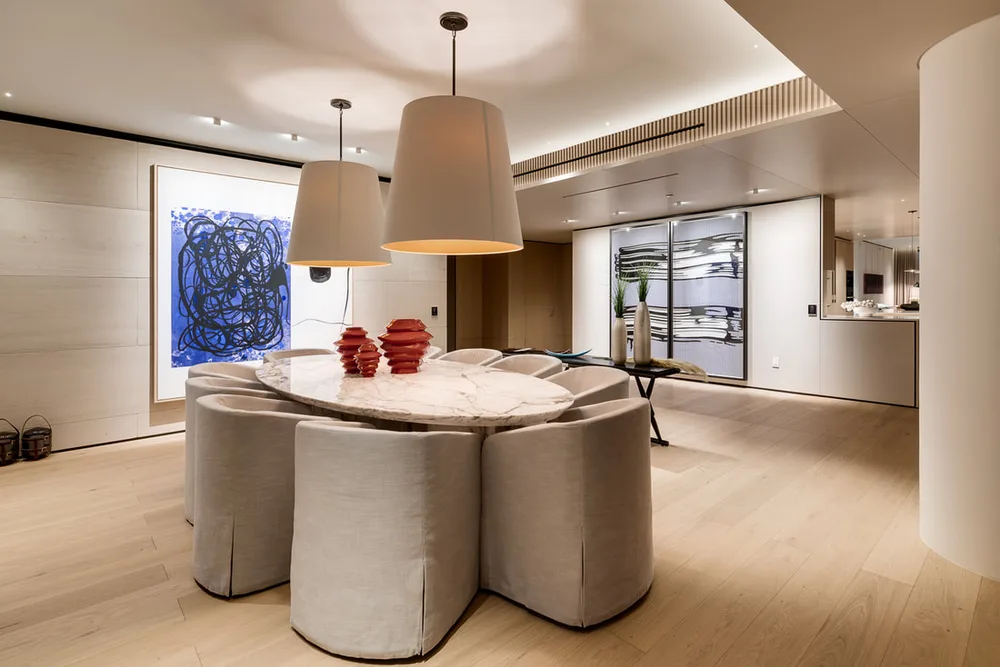
Sophisticated luxury renovation of an oceanfront apartment at the prestigious Oceana Key Biscayne. This high-end transformation showcases panoramic ocean views with floor-to-ceiling windows and premium finishes throughout. The renovation features Italian marble, custom millwork, and state-of-the-art appliances. Every detail was designed to complement the building's world-class amenities and oceanfront lifestyle.
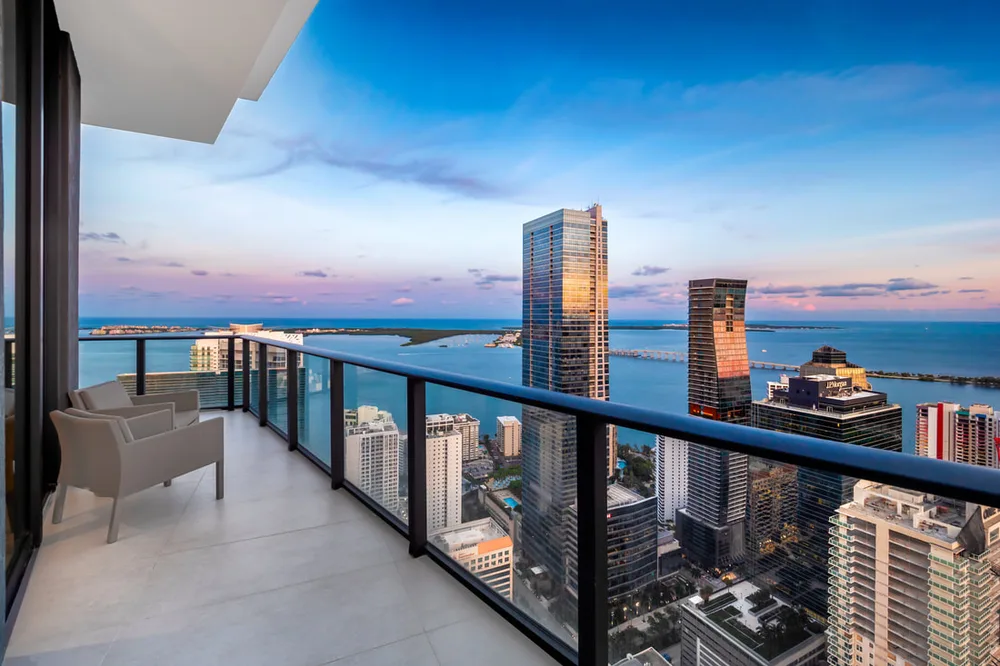
Ultra-luxury renovation of a penthouse at the iconic SLS Brickell tower featuring a dramatic spiral staircase and private rooftop terrace with infinity pool. This sophisticated transformation showcases panoramic city and bay views through floor-to-ceiling windows spanning 270 degrees. The open-plan design seamlessly connects the gourmet kitchen, living, and dining areas with premium Italian marble, custom millwork, and state-of-the-art smart home technology throughout.
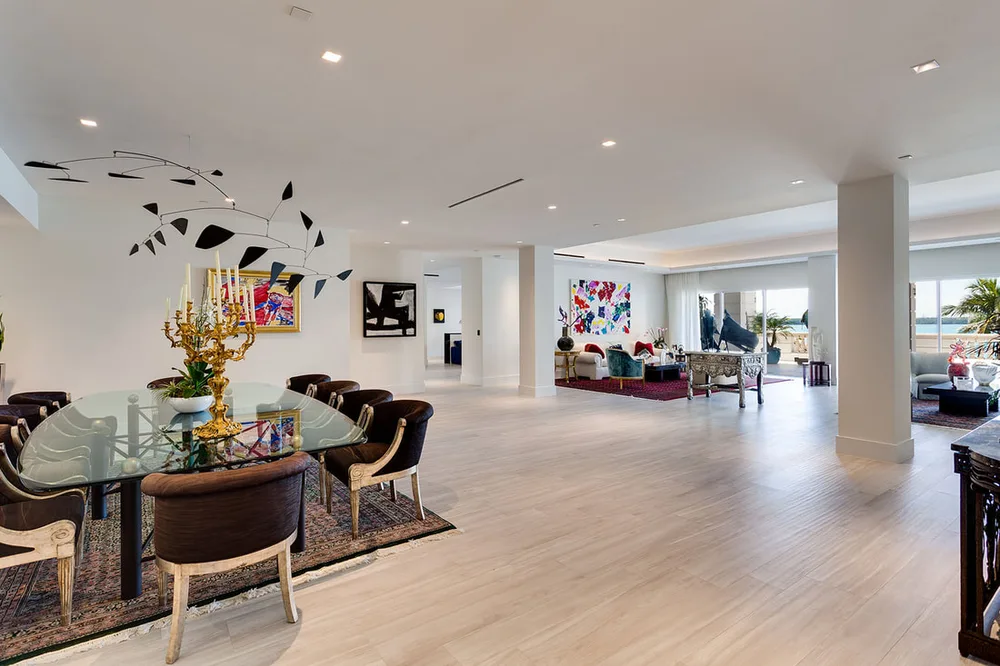
Sophisticated luxury renovation of a 6,462 sq ft apartment at Fisher Island 5000 building. This high-end project features contemporary design with premium finishes, custom cabinetry, and panoramic water views. The renovation showcases sophisticated living spaces with open-plan layout, gourmet kitchen with black marble countertops, elegant dining areas, and luxurious bathrooms featuring a Boffi Fisher Island bathtub with diffusers hidden above ceiling coves.
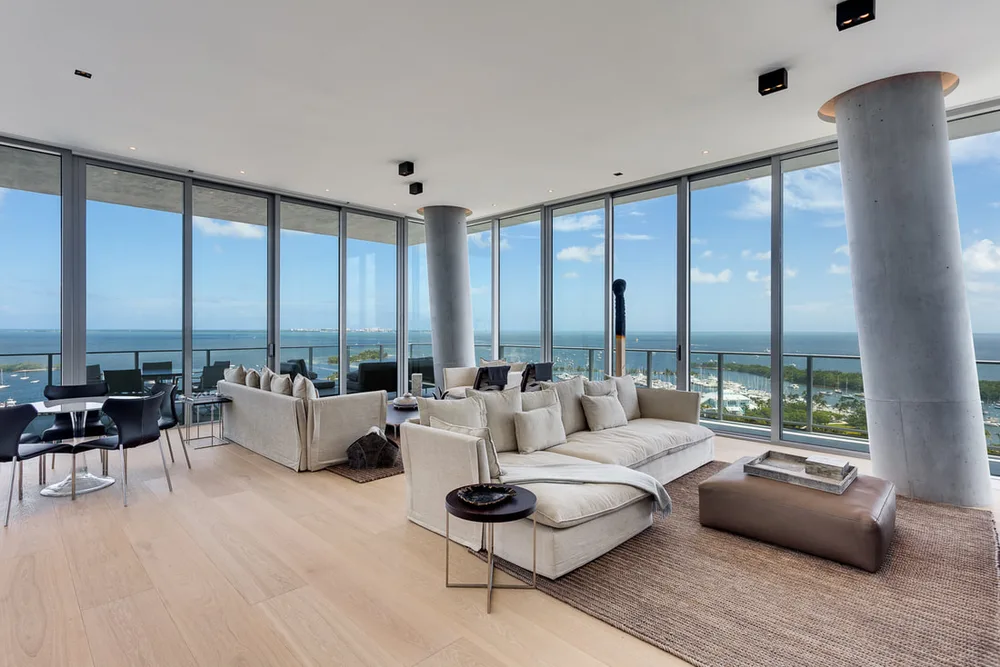
Complete designer-ready renovation of a luxury apartment at the prestigious Grove At Grand Bay towers. This sophisticated transformation features contemporary design with floor-to-ceiling windows showcasing stunning bay and city views. The renovation includes custom millwork, premium European finishes, and state-of-the-art appliances. Every space was carefully designed to maximize natural light and create seamless flow for modern luxury living.
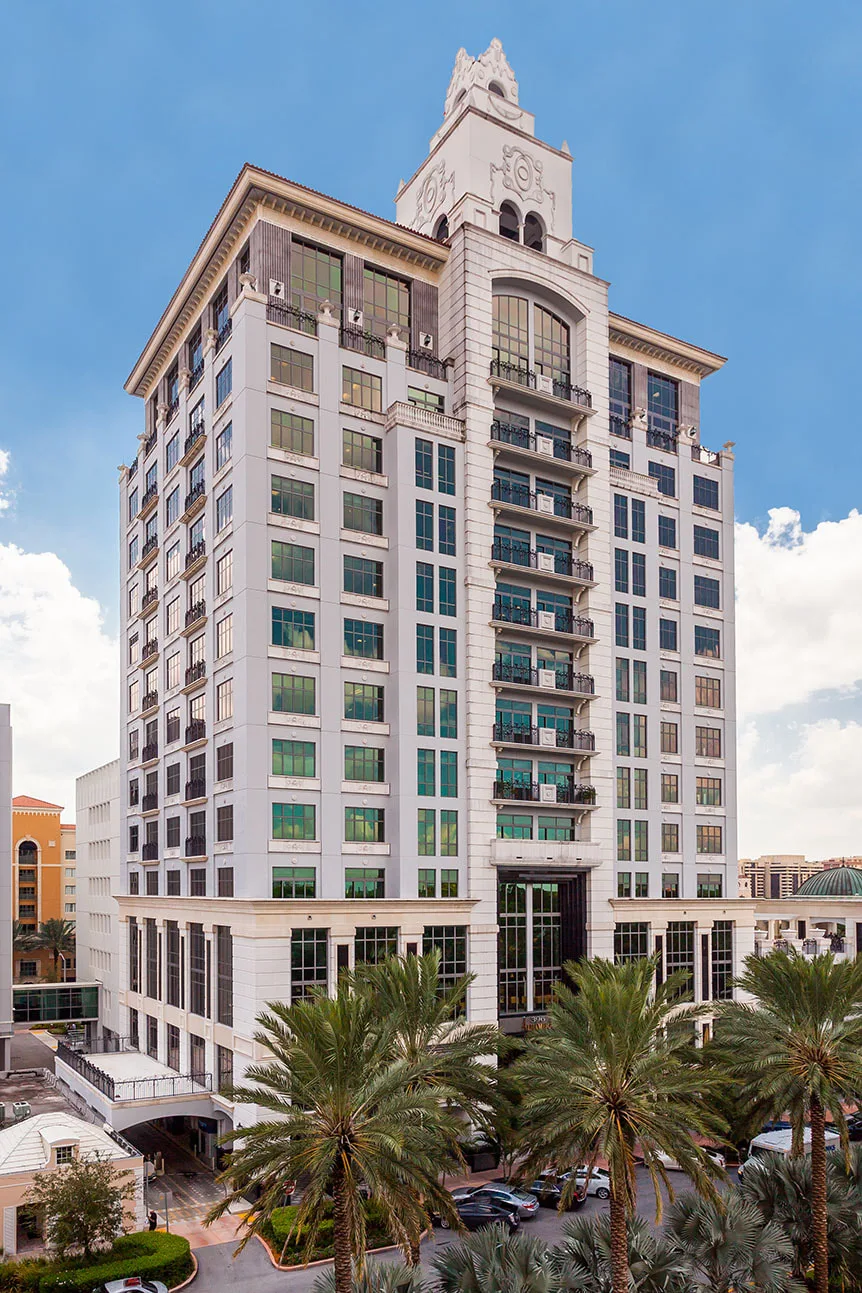
Large-scale development and renovation project at 396 Alhambra Circle in the prestigious Coral Gables neighborhood. Intelligent Construction served as part of the comprehensive development team, handling property acquisition, construction management, and tenant negotiations. This multi-faceted project showcased our expertise in complex commercial and residential construction management, demonstrating our ability to manage large-scale developments from inception to completion.
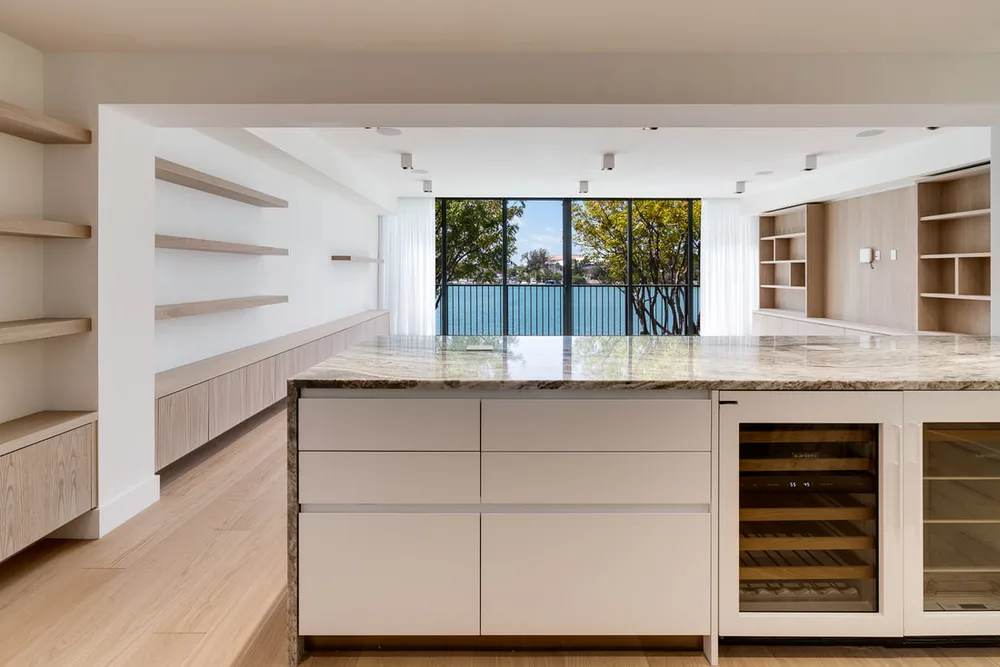
Venetian Way Town House Renovation
Complete contemporary renovation of a 3,200 sq ft townhouse on prestigious Venetian Way in Miami Beach. This 4-level waterfront renovation transformed the space with modern finishes, open-concept living areas, and premium appliances throughout. The project showcases floor-to-ceiling windows with stunning water views, custom built-in millwork bed, private elevator, and a spectacular rooftop terrace overlooking Biscayne Bay.
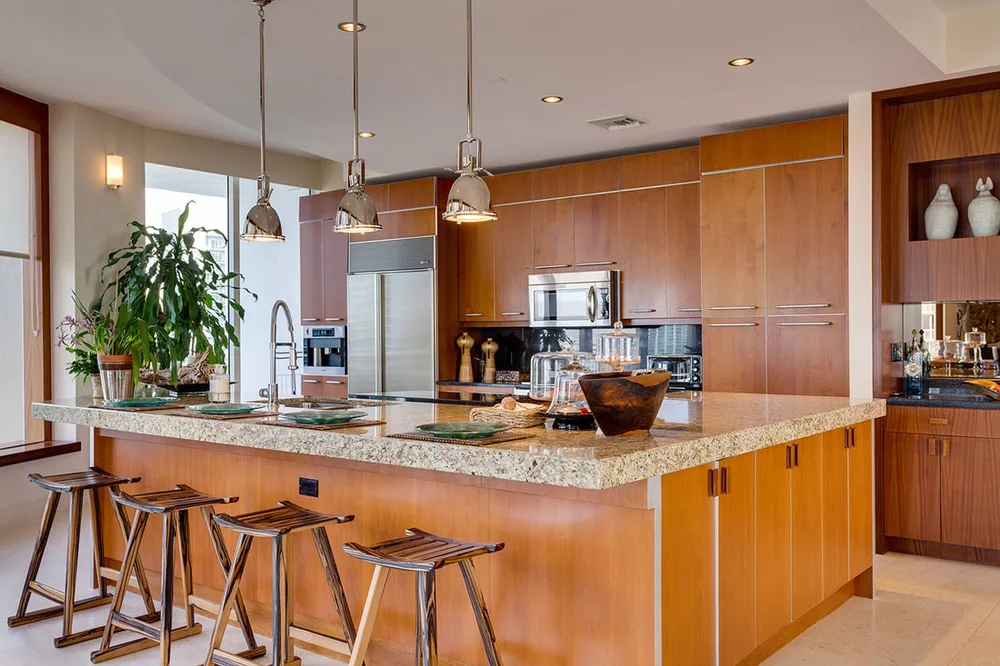
Comprehensive renovation of a luxury apartment on prestigious Brickell Key with panoramic Biscayne Bay and Miami skyline views. This early Intelligent Construction project showcased sophisticated transformation with warm wood cabinetry, granite countertops, and contemporary furnishings that create an elegant urban retreat. The open-plan design seamlessly connects living, dining, and kitchen areas while floor-to-ceiling windows maximize natural light and showcase breathtaking city vistas from every room.
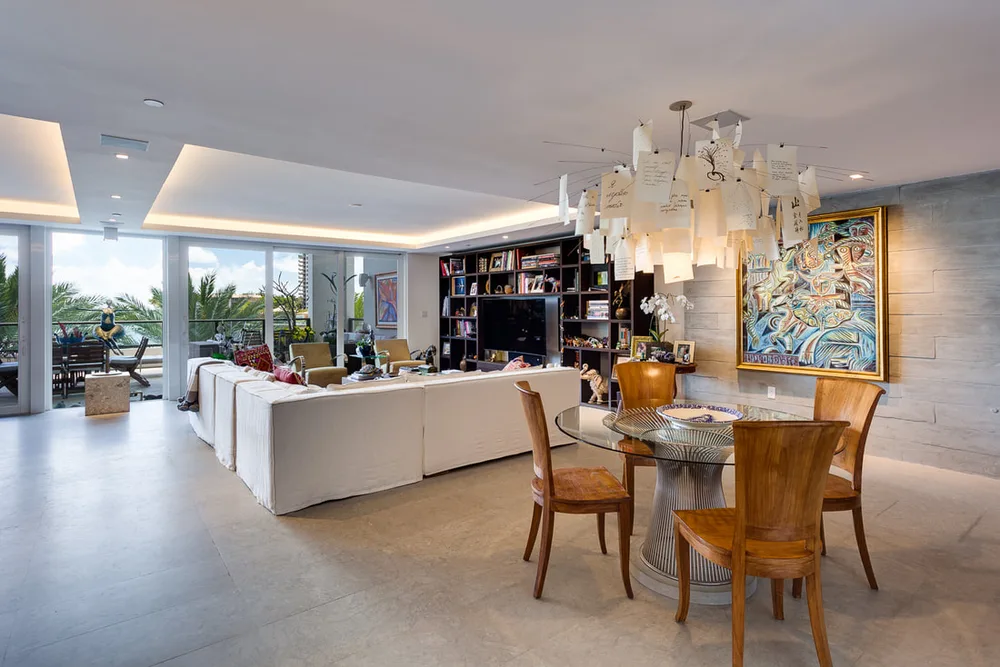
Complete modern renovation of an apartment on Haiwatha in Coconut Grove. This stylish transformation features contemporary finishes, an open-concept layout, and premium materials throughout. The renovation maximizes space efficiency with custom storage solutions, high-end appliances, and sophisticated lighting design. Clean lines and neutral palettes create a serene, modern living environment.
Ready to Start Your Project?
Let's discuss how we can bring your vision to life with the same attention to detail you see in our portfolio.
Start Your Consultation